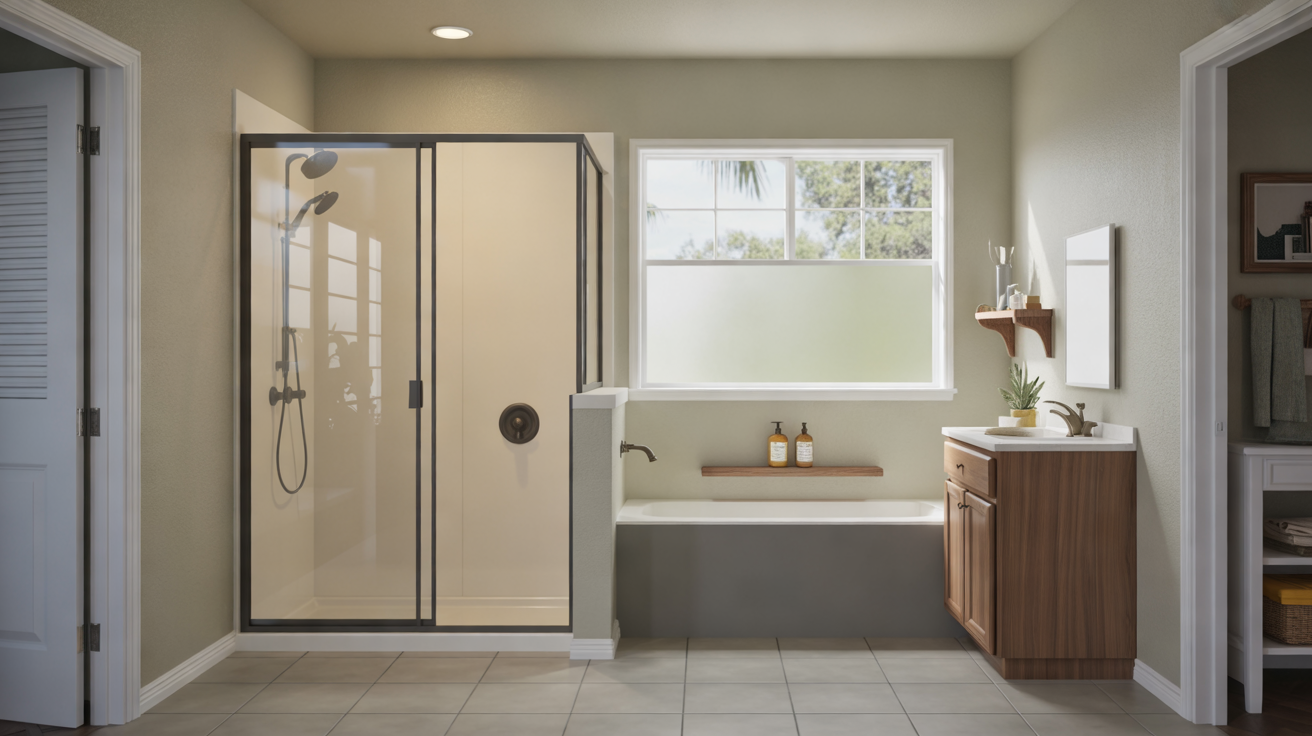
Make room for your everyday routine.
A walk-in shower design should balance floor space, water containment, and the way you move through the bathroom. A more open appearance does not replace a practical drainage and entry plan.
The details shape the project.
Know what is included.
The base, size, wall system, enclosure, waterproofing, and any floor or plumbing changes influence cost. Custom dimensions, seating, and a curbless entry may involve additional work.
Ask for named product specifications, installation details, allowances, exclusions, and a process for approving additional work. Confirm scheduling assumptions, payment terms, and responsibility for any required approvals.
Explore shower cost factors ↗Questions before you begin.
Is every walk-in shower curbless?
No. Walk-in designs can have a threshold. A curbless installation needs an assessment of the floor structure, slope, drainage, and waterproofing.
Does a walk-in shower automatically meet accessibility needs?
No. Dimensions, reach, entry height, flooring, controls, and support features all need to suit the person using the space. Discuss those requirements before choosing a system.
How do I request an estimate?
Use the estimate form to share your project and contact details with referral partners and independent providers who can respond. A provider needs to assess the actual bathroom before confirming a price or schedule.