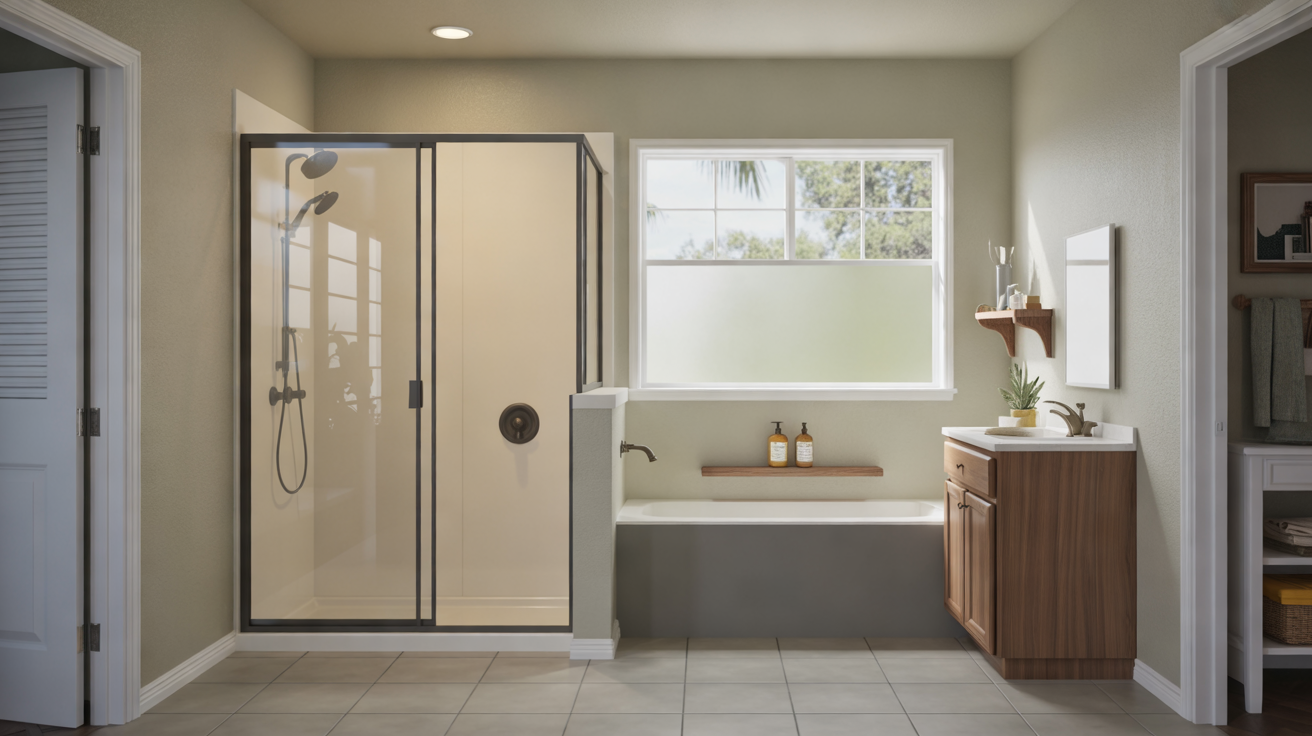
Low-threshold and barrier-free showers are designed so you can step in with little or no change in floor height. They are easier to use, safer for people with mobility challenges, and give bathrooms a clean, modern look. In Cape Coral’s humid, coastal climate, they also help water drain correctly and reduce tripping hazards around wet floors.
On this page, you’ll learn the types of low-threshold and barrier-free showers, how they differ, and what to consider if you’re planning a shower replacement in Cape Coral, FL.
What Is a Low-Threshold Shower?
A low-threshold shower has a short curb instead of a tall tub wall. The entry is usually 2–4 inches high, instead of a 14–18 inch step like you see with a traditional bathtub.
Key features
- Short curb that’s easy to step over
- Wide opening for better access
- Sloped floor to direct water to the drain
- Compatible with sliding, hinged, or no door at all
Low-threshold showers are a popular choice when converting a tub to a walk-in shower. If you’re considering that type of project, you might also find the Bathtub to Shower Conversion Guide helpful.
What Is a Barrier-Free or Curbless Shower?
A barrier-free (or “curbless”) shower has no step at all. The bathroom floor flows continuously into the shower area, with the floor slightly sloped so water drains properly.
Key features
- No curb or step at the entry
- Ideal for wheelchairs, walkers, or those with limited mobility
- Often uses linear drains for smooth water flow
- Creates a clean, open, spa-like appearance
Barrier-free designs take more planning, especially in existing homes, but they offer the highest level of accessibility and future-proofing for aging in place.
Low-Threshold vs Barrier-Free Showers
Both options reduce tripping hazards, but they’re not identical. Here is a simple comparison to help you decide what might fit your Cape Coral home best.
| Feature | Low-Threshold Shower | Barrier-Free Shower |
|---|---|---|
| Entry Height | Short curb (about 2–4 inches) | No curb; level with bathroom floor |
| Accessibility | Much easier than a tub; some users may still need assistance | Best choice for wheelchairs, walkers, and universal access |
| Installation Complexity | Generally simpler; often fits existing drain layouts | More complex; may need subfloor changes and drain relocation |
| Look and Style | Modern and open, still visually defined by a curb | Very sleek, open, and seamless floor appearance |
| Water Control | Curb helps keep water contained | Relies more on slope, drains, and glass to manage splashing |
For many Cape Coral bathrooms, a low-threshold shower is a strong balance between accessibility, cost, and installation time. Barrier-free is ideal if long-term accessibility is the top priority.
Design Options for Accessible Showers
Low-threshold and barrier-free showers can still feel stylish and custom. During a shower replacement, you can choose materials, fixtures, and storage that work with your daily routine.
Shower bases and flooring
- Acrylic or fiberglass pans: Prefabricated bases with built-in slopes and low thresholds. Fast to install and easy to clean.
- Tiled floors: Allow for full curbless layouts and custom shapes. Choose smaller tiles or textured options for better traction.
- Non-slip surfaces: Very important for barrier-free entries. Learn more in Non-Slip Flooring Options for Shower Areas.
Walls and surrounds
- Acrylic wall systems: Low-maintenance and available in patterns that mimic tile or stone.
- Tile surrounds: Classic look and flexible design, from coastal-inspired mosaics to large-format tiles.
- For a comparison of materials, visit Tile vs Acrylic Shower Walls Comparison.
Doors and enclosures
- Frameless glass doors: Showcase tile work and keep the space feeling open.
- Sliding doors: Good for tight layouts where a swinging door could be in the way.
- Open or partial glass panels: Common in barrier-free showers to allow easy entry.
- If you’re weighing enclosure options, see Shower Doors vs Shower Curtains.
Storage and organization
Accessible showers benefit from storage that doesn’t require bending or reaching too far.
- Built-in niches at sitting or standing height
- Corner shelves that don’t narrow the entry
- Grab bars that can double as towel bars (when properly installed)
For more ideas, visit Best Shower Storage and Niche Ideas.
Accessibility and Safety Features to Consider
Low-threshold and barrier-free showers are often part of a broader plan to improve safety for seniors, kids, and anyone with balance issues or injuries.
- Grab bars: Installed into wall framing for safe support while entering or standing.
- Shower seats or benches: Fold-down seats or built-in benches make bathing easier and safer.
- Handheld showerheads: Let users sit while showering and make rinsing simpler.
- Thermostatic controls: Help prevent sudden changes in water temperature.
- Good lighting: Reduces shadows and improves visibility at the shower entry.
For a bigger-picture view of safety planning, see Senior-Friendly and Accessible Shower Designs.
Planning a Low-Threshold or Barrier-Free Shower in Cape Coral
If you are replacing an outdated tub or shower in Cape Coral, it helps to plan the details before work begins. Here are practical steps to get started.
1. Decide on your priority: style, accessibility, or both
Think about who uses the bathroom today and who might use it in the future. If you expect to age in place or accommodate guests with mobility challenges, a barrier-free design may be worth the extra effort.
2. Evaluate your existing bathroom layout
- Measure the space where your current tub or shower sits.
- Note where the drain, plumbing, and doorways are located.
- Consider whether a wider shower opening would improve access.
The article Shower Replacement for Small Bathrooms can help if space is tight.
3. Understand what may need repair first
When removing an old tub or shower, contractors sometimes find water damage or mold behind the walls or beneath the pan. Addressing those issues is important before installing a new low-threshold or barrier-free base. Learn more in Water-Damage and Mold Repair Before Shower Replacement.
4. Choose your materials and fixtures
Factor in ease of cleaning, durability in a humid coastal climate, and how the finish matches the rest of your bathroom. For inspiration, visit Custom Shower Replacement Design Ideas and Upgrading Shower Fixtures During Replacement.
5. Decide on professional vs DIY installation
Curbless and low-threshold showers rely on correct slope, waterproofing, and drain placement. Mistakes can lead to leaks or standing water. To weigh your options, see DIY vs Professional Shower Replacement and Common Shower Replacement Mistakes to Avoid.
Maintenance and Everyday Care
Once your new low-threshold or barrier-free shower is installed, a few simple habits will keep it looking good and performing well:
- Use squeegees on glass panels to reduce spots and soap buildup.
- Wipe down grab bars, seats, and controls regularly.
- Check caulking and grout lines periodically for cracks or gaps.
- Keep drains clear to prevent water from spreading outside the shower area.
For more detailed tips, visit How to Maintain Your New Shower.
FAQs About Low-Threshold and Barrier-Free Showers
Will a barrier-free shower work in an older Cape Coral home?
Often, yes, but it depends on your floor structure and plumbing. Some homes can accommodate a curbless shower with modest subfloor adjustments, while others might be better suited for a low-threshold base. A professional evaluation will clarify what’s realistic for your bathroom.
Do these showers increase home resale value?
Accessible, modern showers can be attractive to a wider range of buyers, especially retirees and families planning to age in place. For more on the financial side, see Shower Replacement and Home Resale Value and Shower Replacement Cost Guide.
Are low-threshold and barrier-free showers safe for kids?
Yes, the reduced step makes it easier to get in and out. Pairing the shower with non-slip flooring and temperature controls can make it even safer for children.
How long does installation usually take?
Project length depends on whether structural changes or repairs are needed. Some straightforward replacements can be completed in as little as a day; more complex curbless installations take longer. For typical timelines, visit How Long Does a Shower Replacement Take? and One-Day Shower Replacement: What to Expect.
Is financing available for shower replacement?
Many homeowners explore financing to spread out project costs, especially when investing in accessibility upgrades. For an overview of common options, see Financing Options for Shower Replacement.
Learn More About Shower Replacement in Cape Coral
If you are exploring a low-threshold or barrier-free shower, you can learn more about the company behind this site on the About page, browse the latest articles on the Blog, or review different Types of Shower Replacement Systems to see what fits your home best.