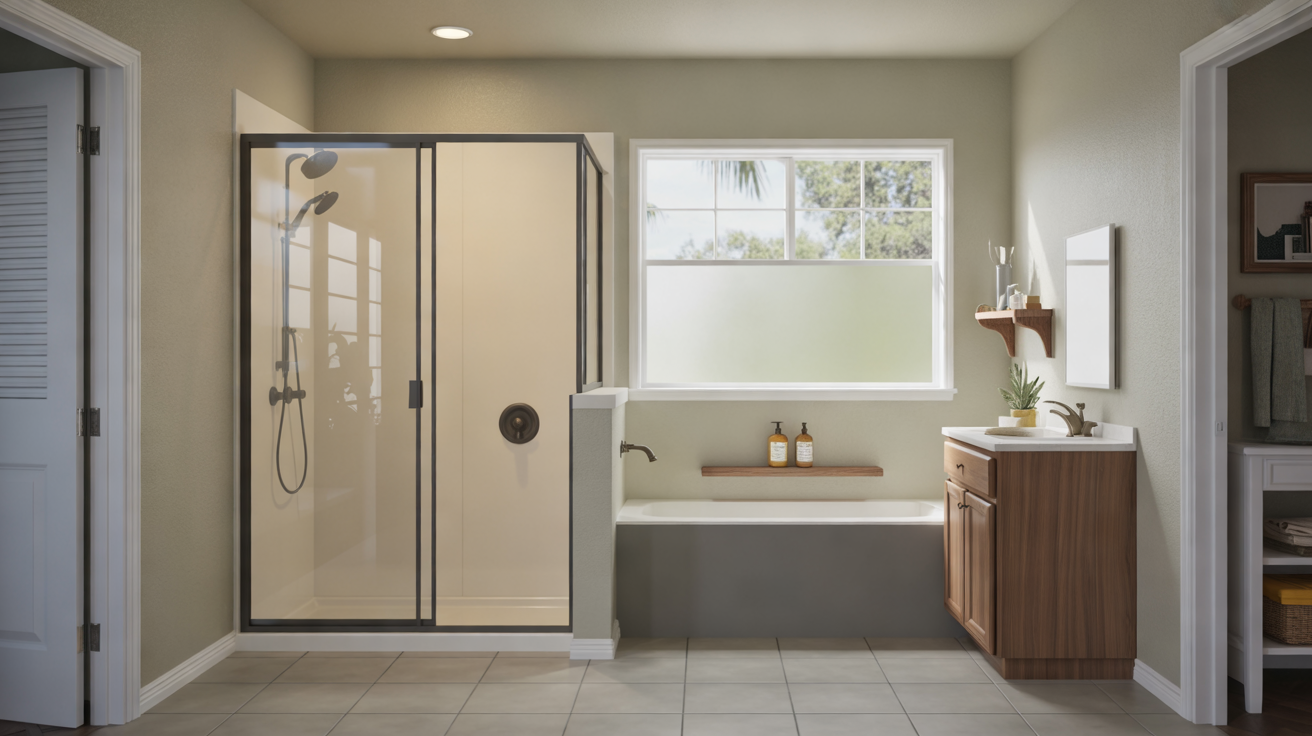
Shower replacement in a small bathroom is all about getting more function and comfort out of limited square footage. With smart planning, you can make a compact space feel bigger, brighter, and easier to use—without moving walls or doing a full remodel.
This page walks through layout ideas, space-saving fixtures, storage solutions, and design choices that work especially well in smaller Cape Coral bathrooms.
Key Goals for a Small Bathroom Shower Replacement
Before you choose products or finishes, get clear on what you want your new shower to fix or improve.
- Maximize usable floor space so the room feels less cramped.
- Improve safety and access with low thresholds, non-slip flooring, and sturdy grab bars.
- Create smart storage so bottles and accessories have a place off the floor.
- Reduce maintenance with easy-to-clean walls, doors, and fixtures.
- Boost visual space using light colors, glass, and good lighting.
If your project is part of a larger update, you may also want to think about home value. For more detail, see the dedicated page on shower replacement and home resale value.
Best Shower Layouts for Small Bathrooms
Even a few inches of reclaimed space can make a big difference in a compact bathroom. These layouts tend to work well in tight floor plans.
Corner Walk-In Shower
Using a corner for the shower keeps the center of the room more open. A square or neo-angle shower base is common in small bathrooms.
- Pros: Efficient footprint, leaves more room for the vanity and toilet, good for awkward rooms.
- Consider: A clear glass door or panel to prevent the corner from feeling closed off.
Alcove Shower (Wall-to-Wall)
If you’re replacing a tub or an older alcove shower, a new wall-to-wall shower can make the room feel more streamlined.
- Pros: Uses the full width of the room, excellent for built-in niches and shelves.
- Consider: A sliding or bypass glass door to avoid door swing issues.
Bathtub-to-Shower Conversion in a Small Space
In many small Cape Coral bathrooms, the fastest way to gain space is converting a tub to a walk-in shower. Removing the tub wall height immediately opens the room visually and can improve access.
If you’re weighing this option, our bathtub to shower conversion guide explains the process and what to expect.
Choosing the Right Shower Doors for Tight Spaces
The wrong door style can make a small bathroom hard to move around in. The right one can almost disappear.
Space-Saving Door Options
- Sliding / bypass doors: Great for narrow rooms since nothing swings out into the floor space.
- Bi-fold doors: Fold back on themselves to reduce clearance, useful where a full swing door won’t work.
- Fixed glass panel (walk-in): Leaves an open entry area with no moving parts, ideal for modern designs.
Glass vs. Curtain in a Small Bathroom
Clear glass usually makes the room feel larger than a curtain because you can see the full depth of the shower. However, curtains can be practical when every inch matters.
For a deeper comparison, visit shower doors vs shower curtains.
Wall and Floor Choices That Make a Small Bathroom Feel Bigger
Color, material, and grout lines can either visually expand or shrink a space.
Shower Wall Materials
- Large-format tile: Fewer grout lines create a cleaner look that reads as more spacious.
- Acrylic or solid panels: Smooth, continuous surfaces help small showers feel less busy and are simple to maintain.
For help deciding between tile and acrylic, see the tile vs acrylic shower walls comparison.
Light Colors and Reflective Finishes
- Stick with whites, creams, light grays, or soft neutrals on walls.
- Use gloss or semi-gloss finishes where possible to bounce light around.
- Add a simple accent strip instead of heavily patterned walls to avoid visual clutter.
Non-Slip, Space-Friendly Flooring
In small bathrooms, the floor is always close by—slippery surfaces are a bigger hazard.
- Choose textured shower pans or small-format floor tile for better grip.
- Continue the same or similar floor tile from the main bathroom into the shower to make the room feel larger.
For more safety details, review non-slip flooring options for shower areas.
Smart Storage Ideas for Compact Showers
In a small bathroom, clutter builds up fast. Built-in storage keeps everything off the floor and within reach.
- Recessed niches: Shelves built between wall studs provide storage without intruding into the shower.
- Corner shelves: Make use of corners that would otherwise be dead space.
- Low ledges or footrests: Helpful for shaving and can double as small storage areas.
For more inspiration, visit best shower storage and niche ideas.
Making a Small Shower Safer and More Accessible
If your small bathroom is used by seniors, children, or anyone with limited mobility, plan accessibility into your replacement from the start.
Low-Threshold and Barrier-Free Options
- Low-threshold shower bases reduce step-over height while still containing water.
- Barrier-free (curbless) showers can make a tight space easier to navigate with walkers or wheelchairs.
Learn more on low-threshold and barrier-free shower options and senior-friendly and accessible shower designs.
Safety Features to Consider
- Well-placed grab bars near the entry and controls.
- Lever-style handles that are easier to operate than knobs.
- Balanced pressure valves to help avoid sudden temperature changes.
Planning a Small Bathroom Shower Project
A compact space often means tighter tolerances and less room for error. Careful planning keeps the project on track.
Measure and Prepare
- Measure the full width, depth, and height of your existing shower or tub area.
- Note door swings, window locations, and any obstructions.
- Check for existing moisture issues; if you suspect damage, review water-damage and mold repair before shower replacement.
- Read through preparing your bathroom for shower replacement so the space is ready on installation day.
DIY vs Professional in a Small Space
Shower replacement in a tight room leaves less margin for measurement or plumbing mistakes. Even minor errors can be more noticeable.
If you’re deciding whether to tackle it yourself, the page on DIY vs professional shower replacement covers pros, cons, and safety considerations.
Common Mistakes in Small Bathroom Shower Replacements
- Over-sizing the shower base so there’s no room left to move at the vanity or toilet.
- Choosing dark or heavy patterns that visually shrink the room.
- Skipping storage planning, leading to cluttered corners and floors.
- Ignoring door clearances and ending up with a shower door that hits fixtures or walls.
- Underestimating ventilation, which can lead to moisture problems in a tight space.
For a broader list of pitfalls, visit common shower replacement mistakes to avoid.
FAQs About Shower Replacement for Small Bathrooms
Will a walk-in shower really make my small bathroom feel bigger?
Often, yes. Removing a tall tub wall and using clear glass opens your line of sight, which makes the room feel larger even if the footprint hasn’t changed.
How small is too small for a comfortable shower?
Many homeowners are comfortable with shower interiors starting around 30" x 30", but 32" x 32" or larger is usually preferred. Your layout and how the rest of the room is used also matter.
Can I still have seating in a small shower?
Yes. A compact corner seat or fold-down bench takes up less space than a full-width ledge and can make a small shower more comfortable and accessible.
How long does a small bathroom shower replacement take?
Project length depends on the materials, complexity, and any repairs needed. For general timelines, see how long a shower replacement takes and one-day shower replacement: what to expect.
Is there a big cost difference for small vs standard showers?
The footprint may be smaller, but labor, plumbing, and waterproofing are similar. Our shower replacement cost guide and financing options pages provide more detail on budgeting and payment choices.
Next Steps
When you’re ready to move forward, it helps to gather ideas and narrow down your priorities. The following pages can help you plan details for your small bathroom project:
- Custom shower replacement design ideas
- Types of shower replacement systems
- Upgrading shower fixtures during replacement
- Eco-friendly shower replacement materials
If you’d like to learn more about the company and services available in Cape Coral, visit the About page or explore recent topics on the blog.